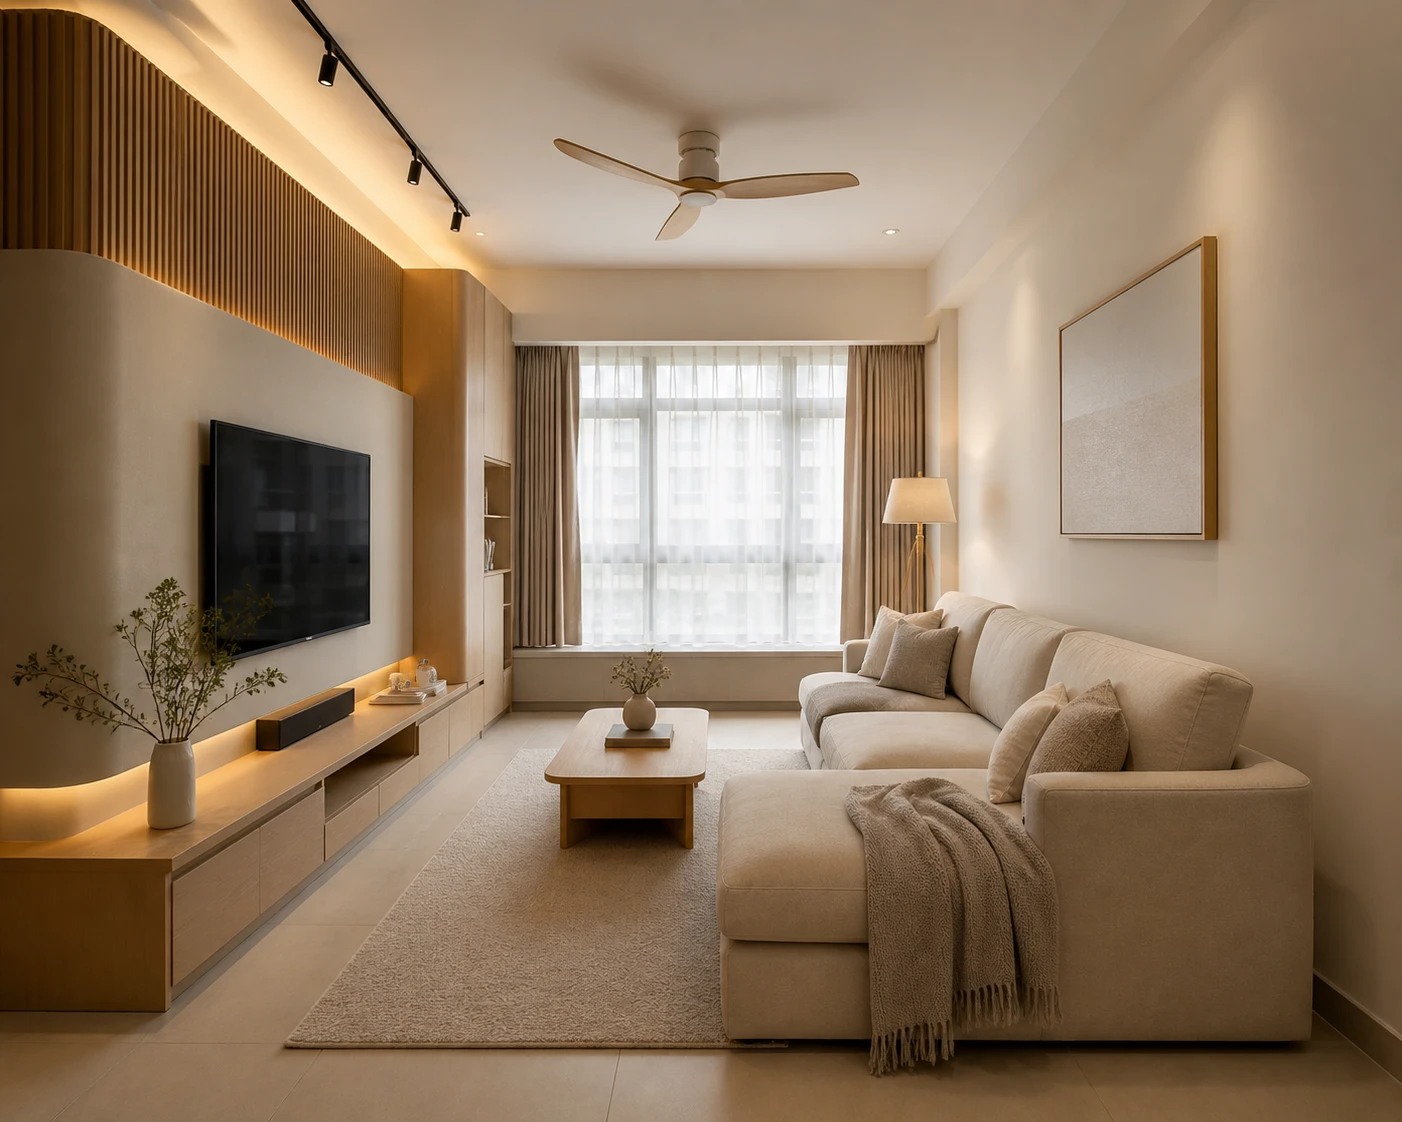
Quick answer: plan the room before the lights
A good home lighting plan starts with how people use the space, not with a fixed number of downlights. First settle the important furniture and carpentry positions, then identify the surfaces that need light, the direction that light should come from, the colour temperature and brightness that suit the occupants, and how each lighting layer will be controlled. In Singapore homes, ceiling fans, false ceilings, compact HDB layouts and multi-generation preferences make this coordination especially important.
The IDWS lighting sequence
People → Activity → Furniture / Architecture → Target Surface → Light Direction → Fitting → Output / Colour → Control
01
Start with people, not light fittings
A common lighting mistake is to open a floor plan and distribute downlights neatly across the ceiling. The drawing may look balanced, but people do not live according to a ceiling grid.
Someone sits on a sofa to read. Someone prepares food at a kitchen counter. Someone works at a desk. Someone gets ready in front of a mirror. Those activities tell us where useful light is actually needed.
Before choosing a fitting, ask who uses the space, what they do there, where the furniture will sit, what surface needs illumination and from which direction the light should arrive. Only then decide which fitting can do the job comfortably.
02
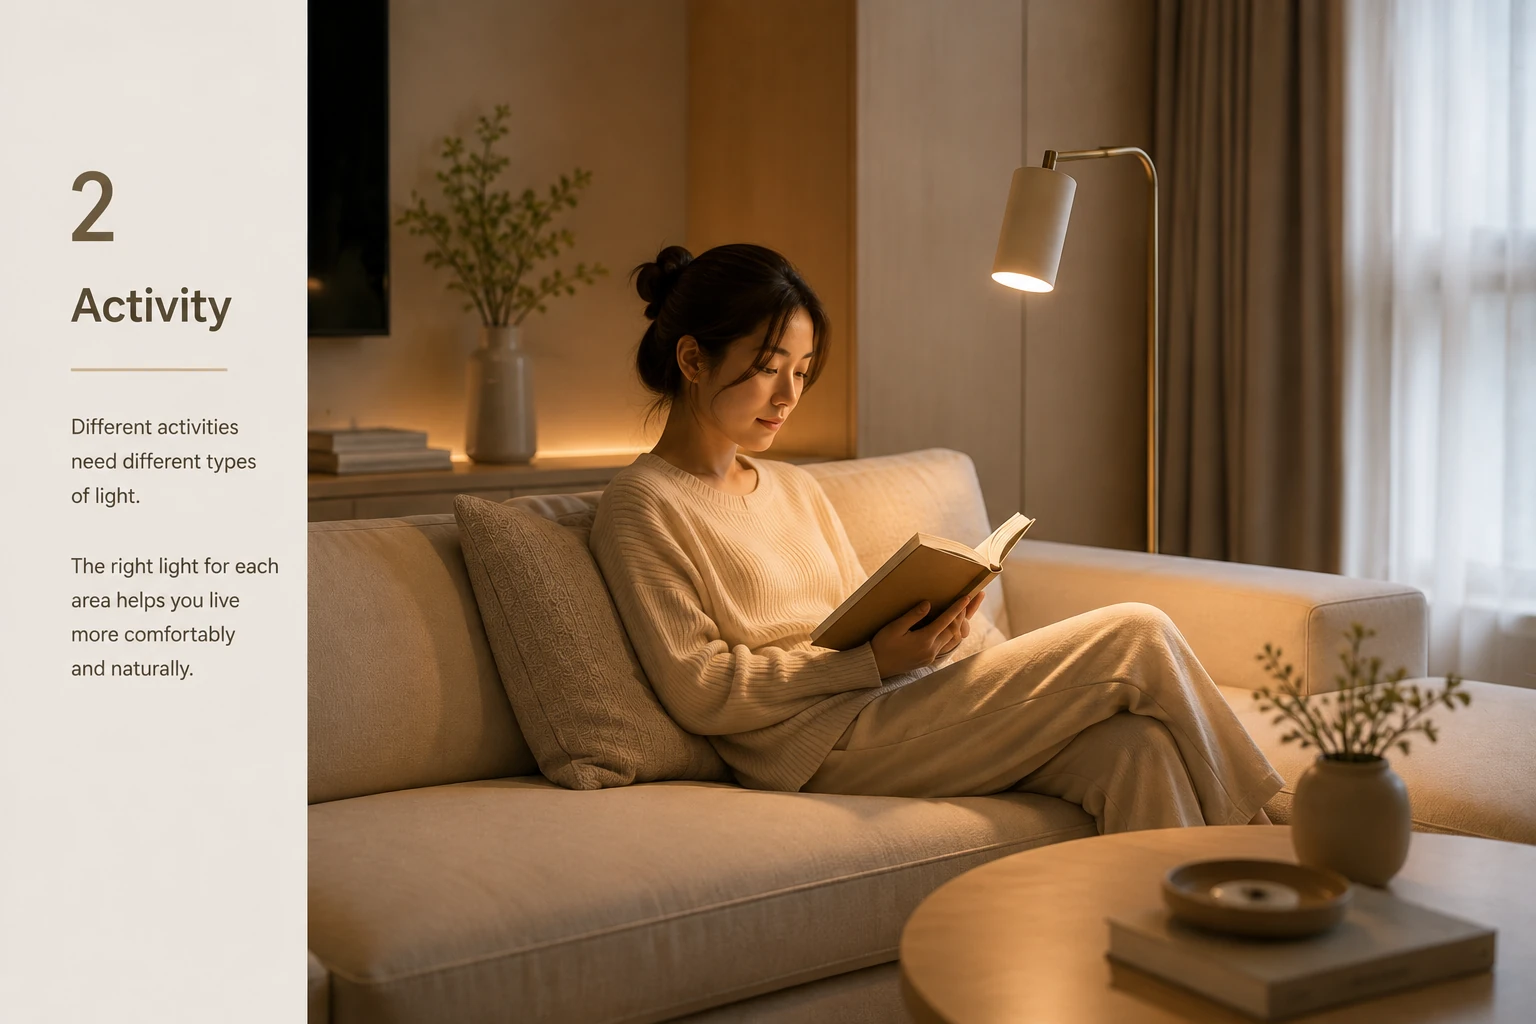
Different activities need different light
A home does not have one lighting requirement. The same person may relax on the sofa at night, work on a laptop in the afternoon, prepare food in the kitchen and get dressed in front of a mirror in the morning.
Relaxing usually suits softer ambient light. Reading needs useful light on the page. Cooking needs stronger task light on the worktop. Grooming needs even light reaching the face. Dining benefits from light that relates to the table and people rather than simply the room centre.
The mistake is expecting one ceiling-light arrangement to perform all these jobs equally well.
03
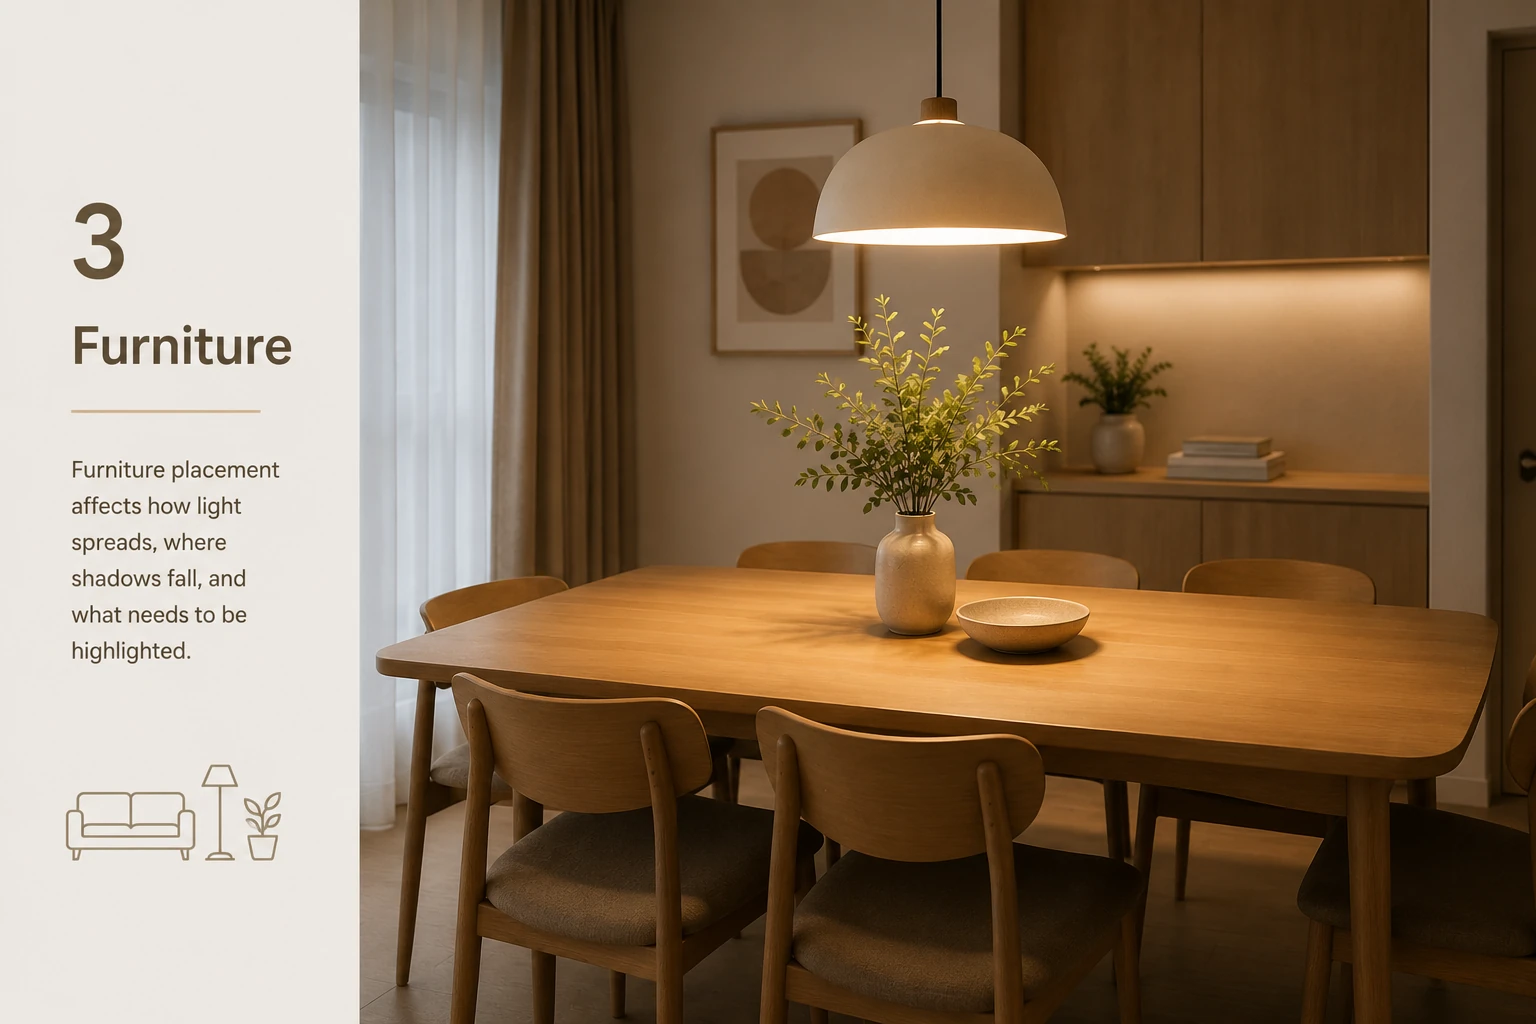
Finalise important furniture before finalising the lights
Furniture position affects lighting position. A pendant should relate to the dining table, not simply the geometric centre of the room. A reading light should relate to the chair. Display lighting should know what it is meant to highlight.
The same principle applies to built-in carpentry. If your renovation includes a television feature, study desk, display shelves, full-height cabinet or kitchen wall cabinets, coordinate their lighting before electrical and ceiling works are completed.
Moving a dining table slightly after renovation is easy. Moving a ceiling point or reopening completed carpentry because the lighting was planned too late is not.
04
Light the surface that actually needs light
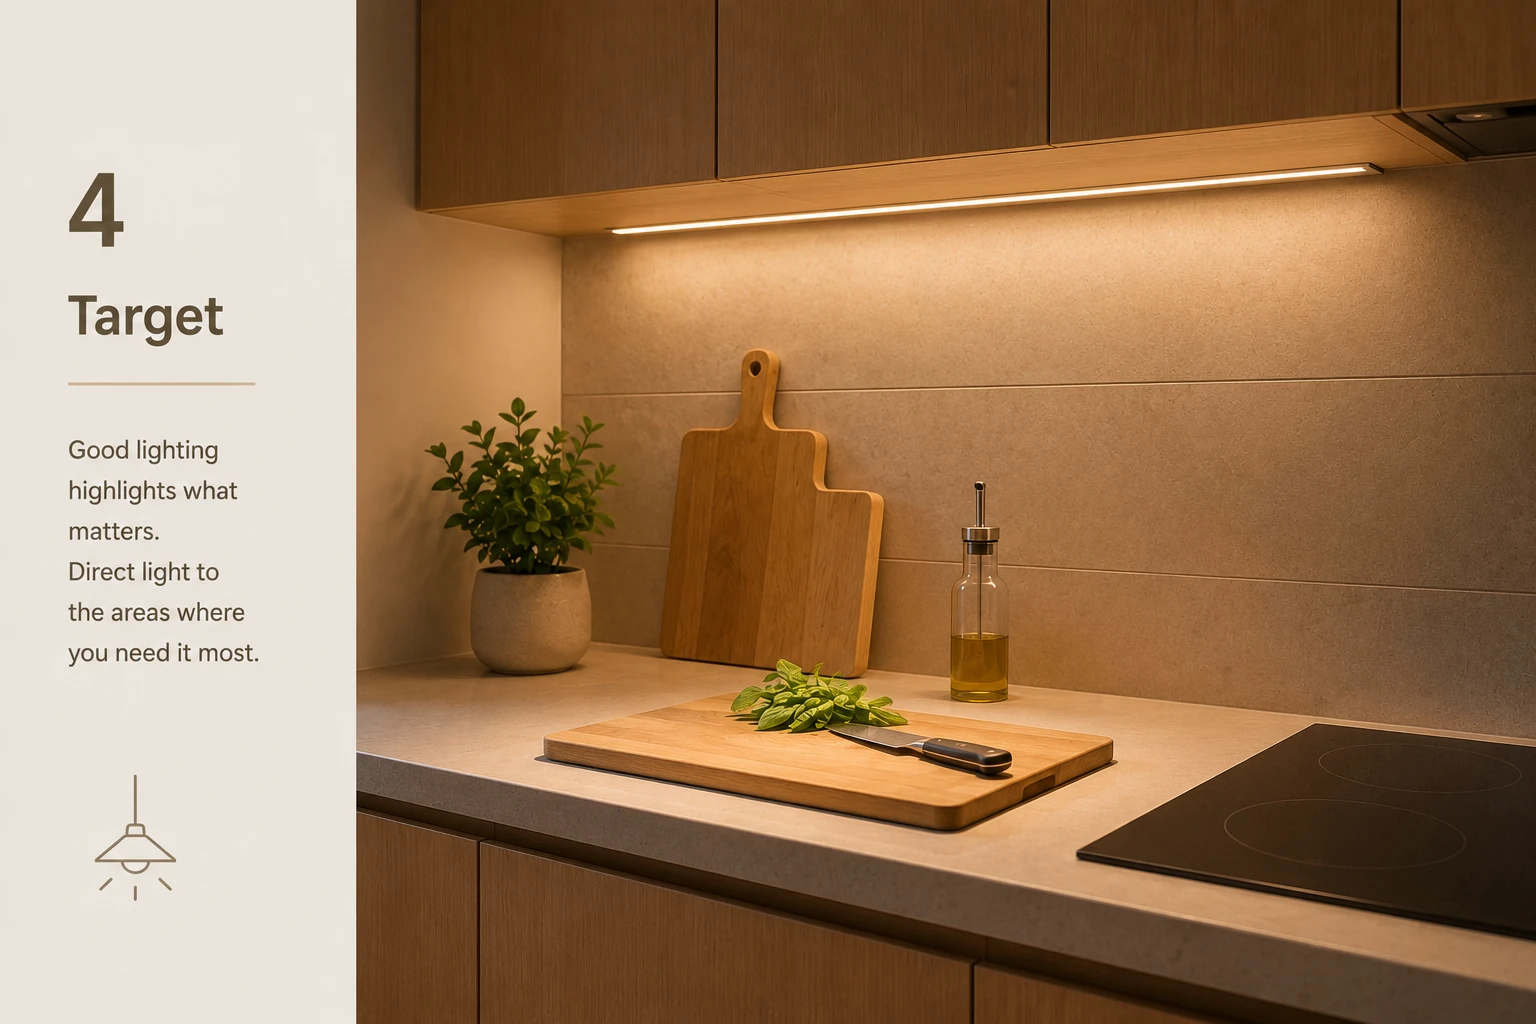
A room can look bright while the area where you actually need to see remains poorly illuminated. The better question is not only “Is this room bright enough?” but “Is the right surface receiving useful light?”
If you are preparing food, the target is the countertop. If you are reading, it is the page. If you are working, it is the desk. If you are grooming, it is your face.
Lumens describe how much light a lamp produces; lux describes how much of that light actually reaches a surface. That is why two fittings with similar output can perform differently depending on beam angle, distance and where the light is aimed.
Sometimes the right solution is not another ceiling downlight. It is bringing the light closer to the task and directing it properly.
05
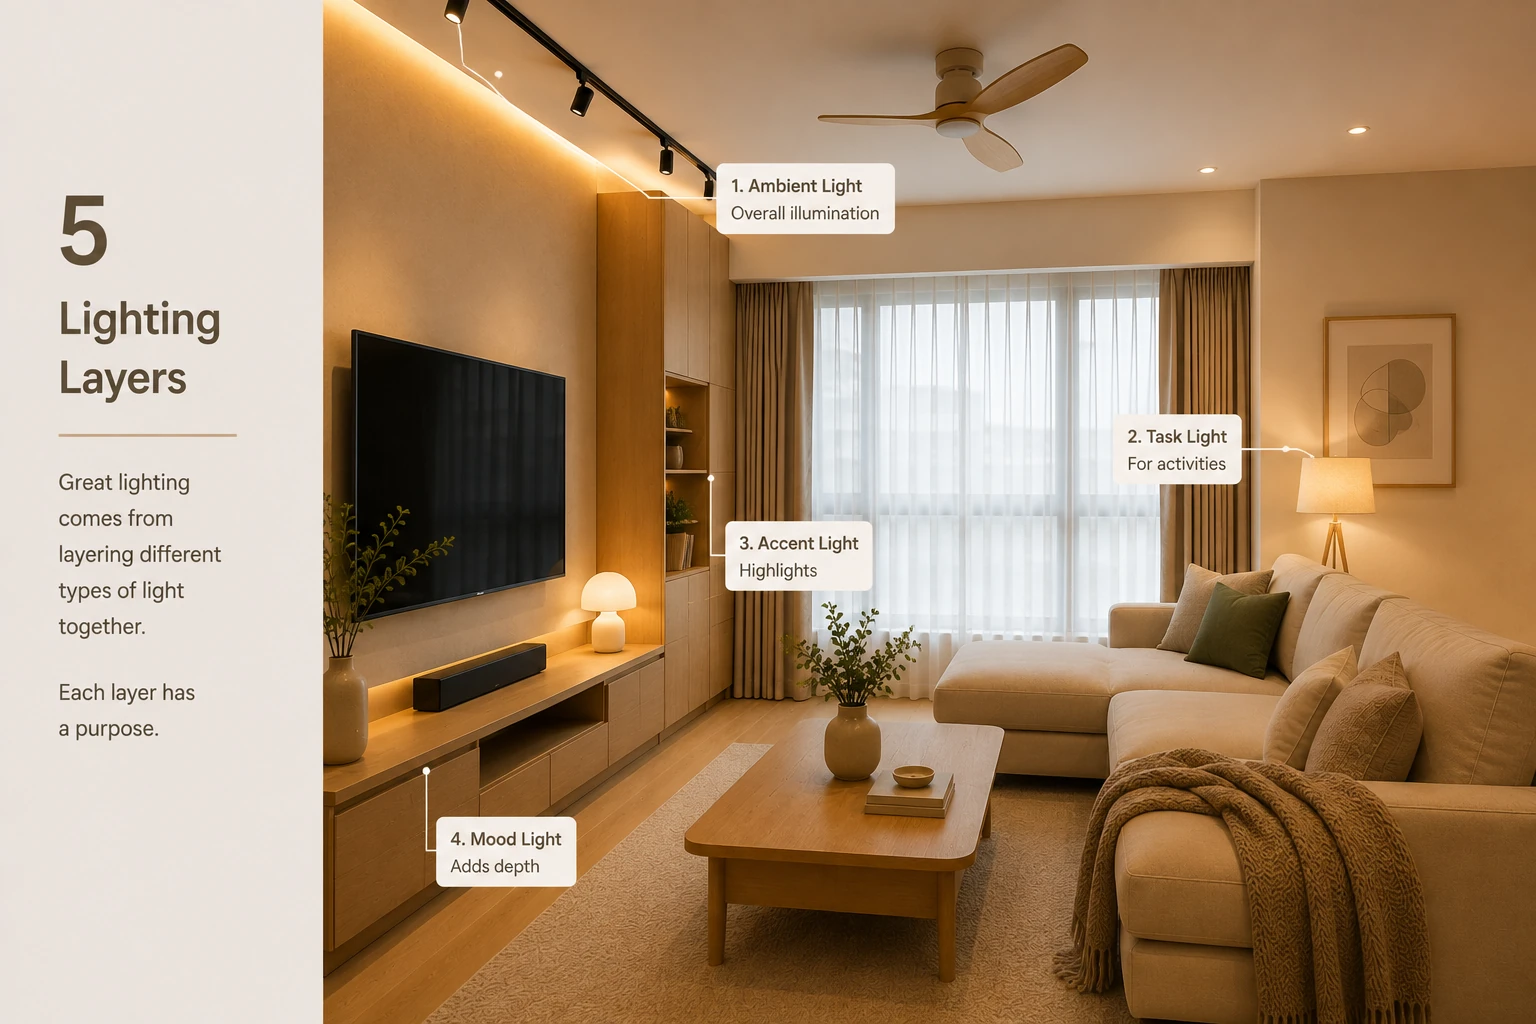
Ambient, task and accent lighting have different jobs
Ambient lighting provides general illumination so the room is comfortably usable. Task lighting gives more useful light where something specific is being done. Accent lighting draws attention to a material, object or architectural detail.
These layers do not need to be equally bright. A comfortable home can use restrained ambient lighting with additional light exactly where it is needed.
Not every lighting layer needs to be switched on at the same time. The value of layering is that the same room can support relaxing, entertaining, reading or cleaning without one permanent lighting condition.
06
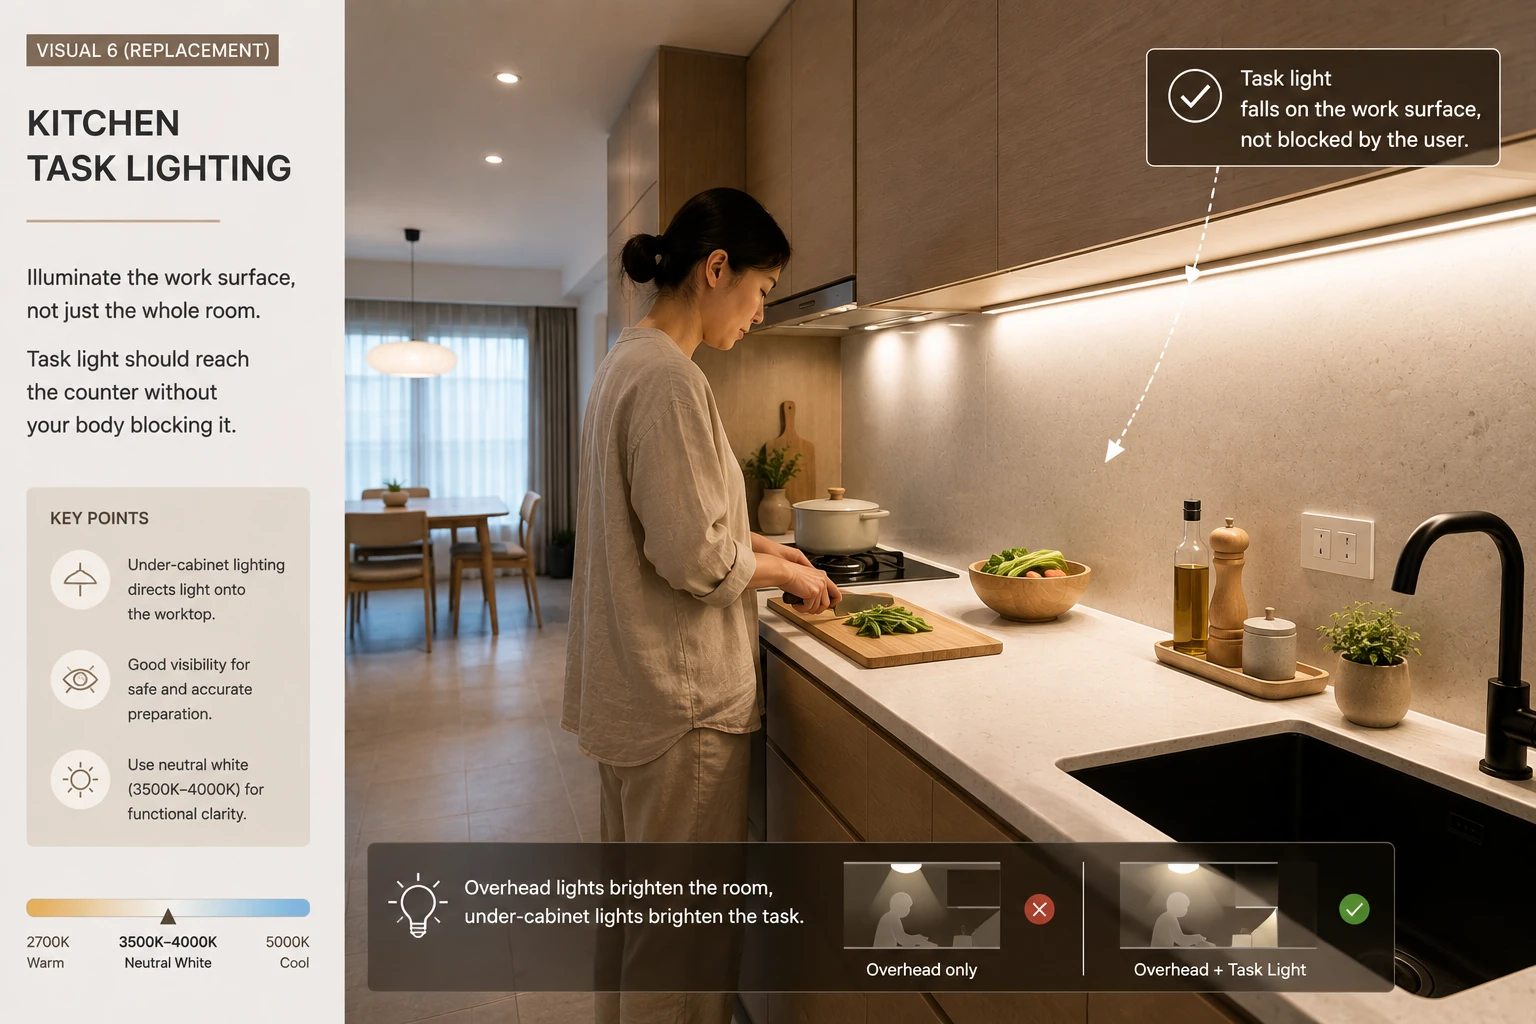
Kitchen task lighting: do not let your own body block the light
Kitchen lighting is one of the clearest examples of the difference between a bright room and a well-lit task. If the main light is behind or above you while you prepare food, your body can partially block the beam and cast a shadow onto the worktop.
Under-cabinet lighting can place useful light much closer to the countertop and reduce dependence on ceiling lighting alone. A neutral-white setting around 3500K–4000K can feel functional at the work surface while the surrounding kitchen remains warmer.
When reviewing your kitchen plan, mentally stand at the sink, hob and preparation area and ask where your shadow will fall. That question is often more useful than asking how many downlights are in the room.
07
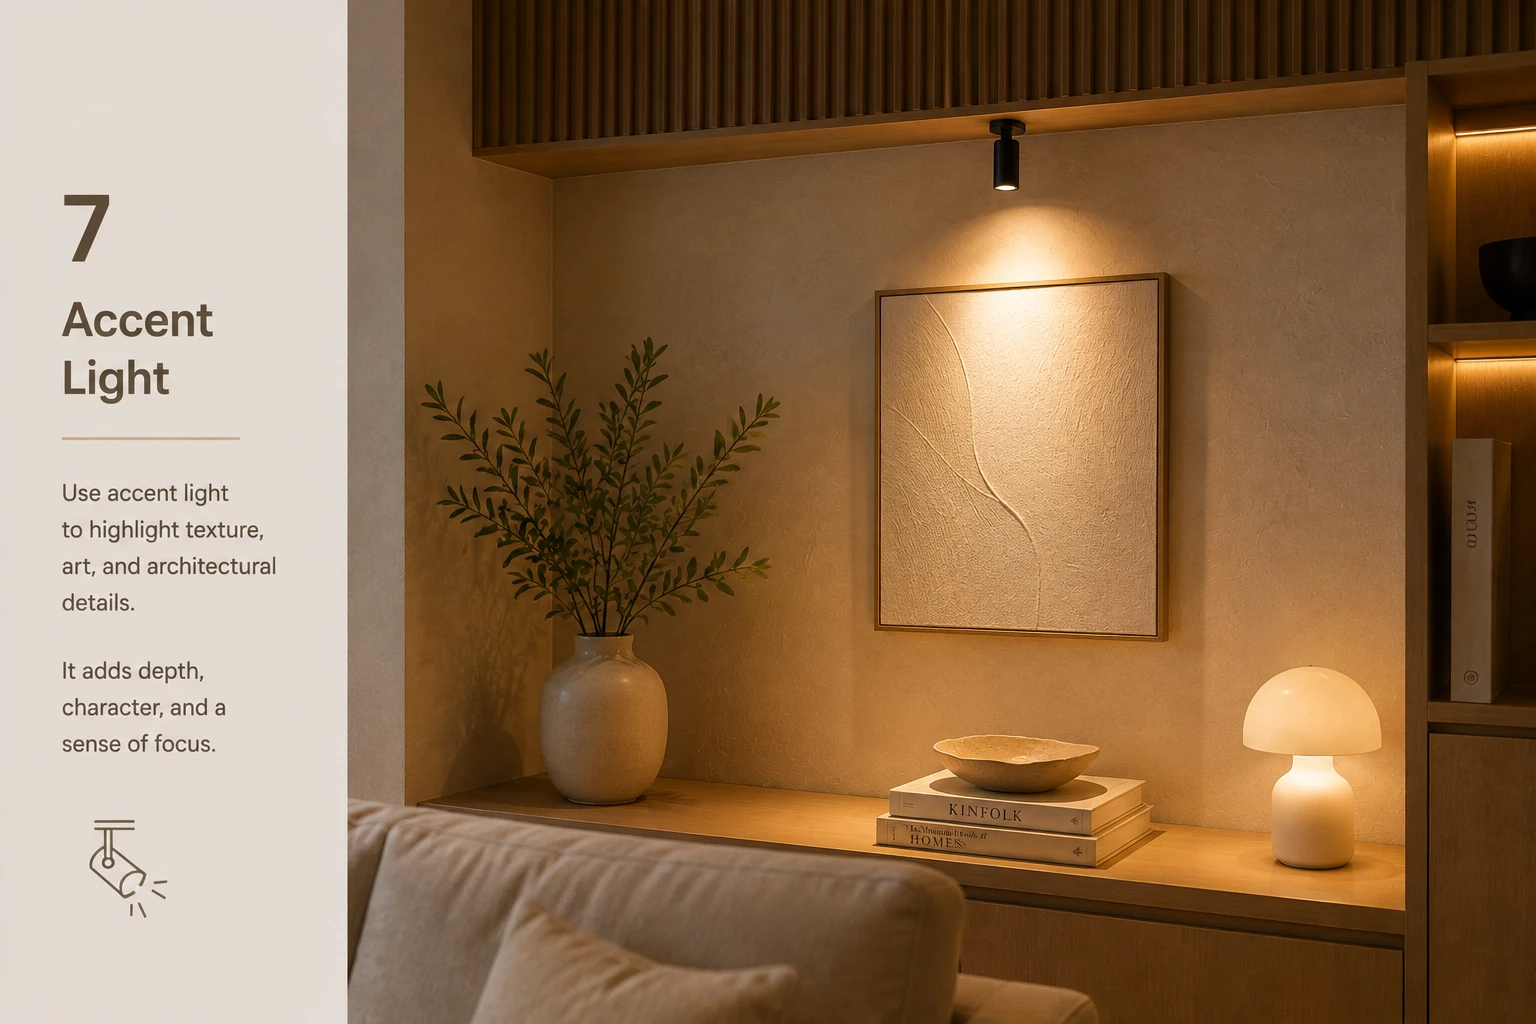
Accent lighting gives a home depth
Not every light needs to make the room brighter. Some lights are there to reveal materials and create visual hierarchy.
A carefully positioned spotlight can bring out wall texture. Concealed light can make carpentry feel lighter. A small amount of illumination in a display cabinet can give an otherwise dark corner depth.
Lighting a wall, curtain or textured vertical surface can also make a room feel brighter and more spacious without simply adding more downward-facing ceiling lights.
The common mistake is highlighting everything. Accent lighting works because some areas are allowed to remain quieter.
08
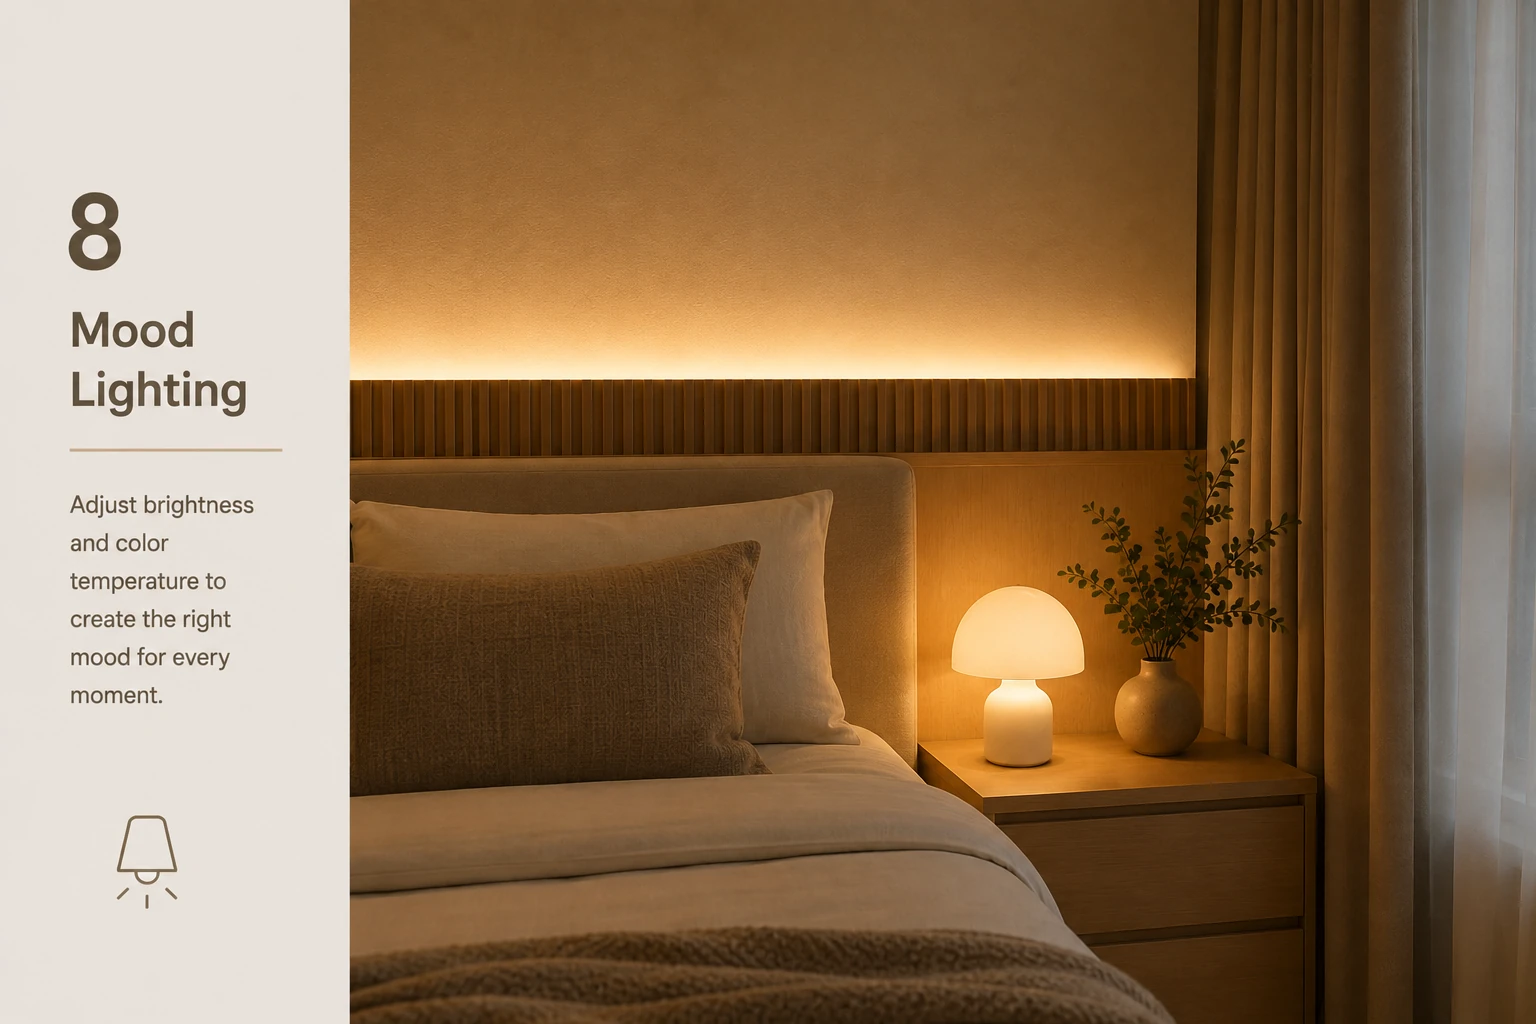
Mood lighting is about comfort, not simply making everything dim
For many living rooms and bedrooms, ID Work Studio often starts around 3000K where the intention is a warmer residential atmosphere. It tends to suit timber, fabric and warm neutral interiors well.
But 3000K is not a universal rule. Some homeowners, including some older occupants we meet, genuinely prefer much whiter light. A beautiful lighting scheme that the people living there find uncomfortable is not successful design.
The important distinction is that colour temperature and brightness are separate. A 3000K lamp can be bright, and a 6000K lamp can be dim. Kelvin describes colour appearance; it does not tell you how much useful light reaches the task surface.
A practical colour-temperature starting point
Colour temperature is personal. These ranges are useful starting points, not universal rules. A warmer home can still have brighter neutral task lighting exactly where work happens.
09
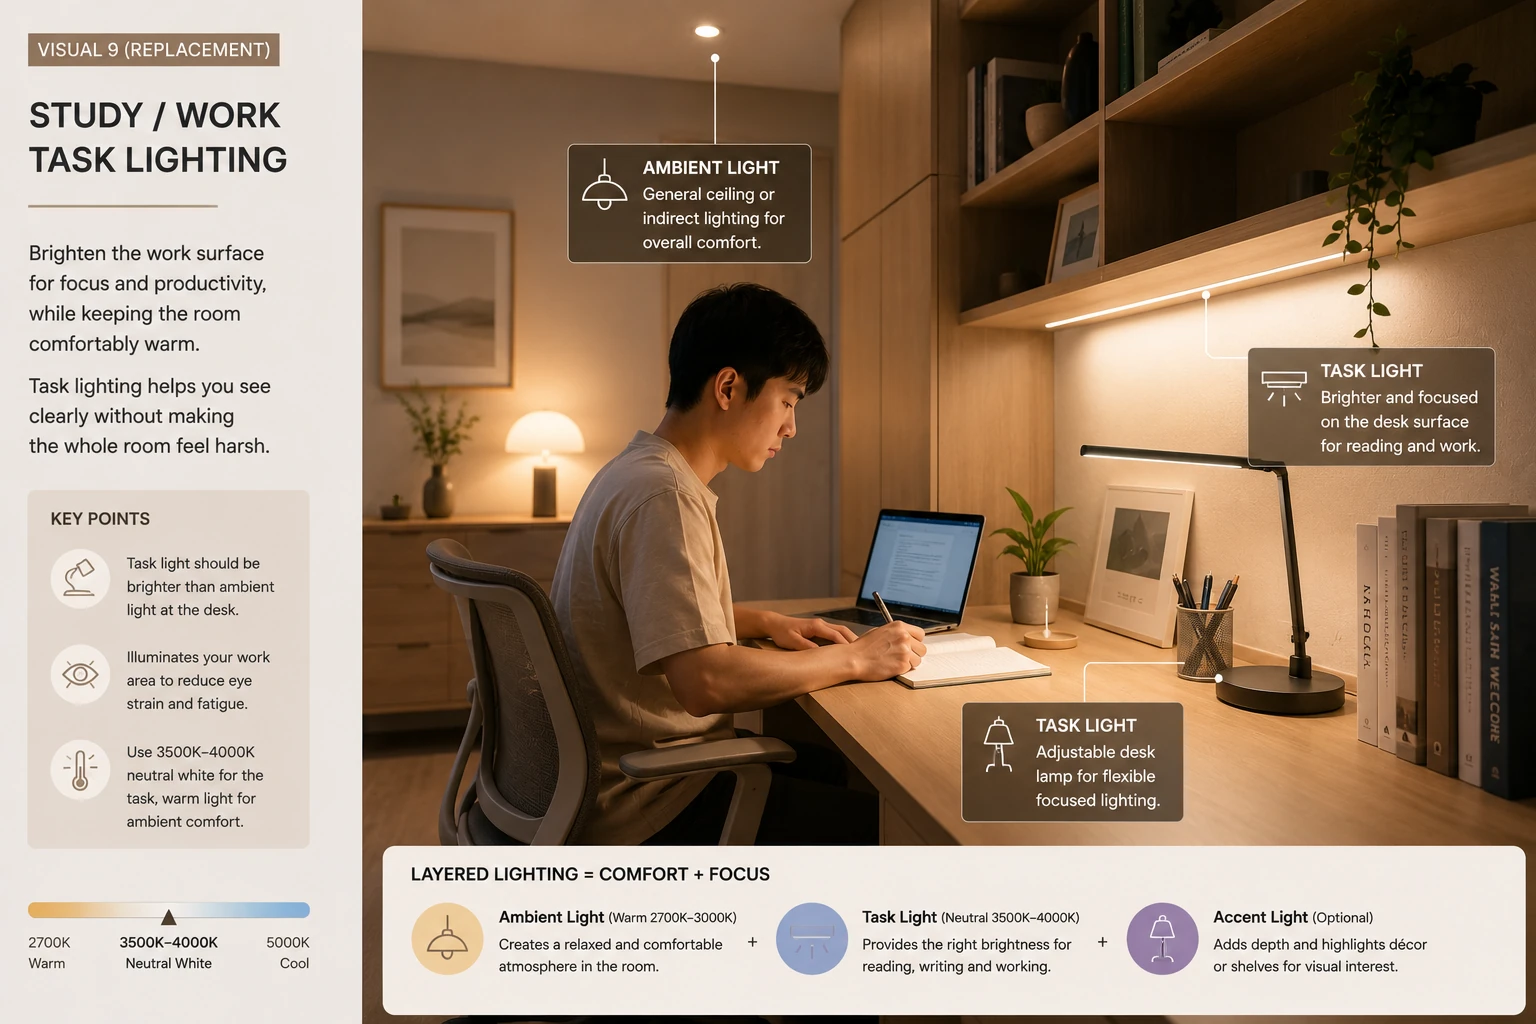
A warm home still needs proper working light
The danger of focusing only on beautiful mood lighting is that the home photographs well but becomes frustrating to use. A warm home can still have proper working light by localising brighter task illumination where the work happens.
A study can keep warm general illumination in the background while the desk receives brighter neutral task light. That gives someone useful light for writing or working without turning the whole room into an office.
This is the same design principle used in the kitchen: keep the atmosphere comfortable, then strengthen the light where the task requires it.
10
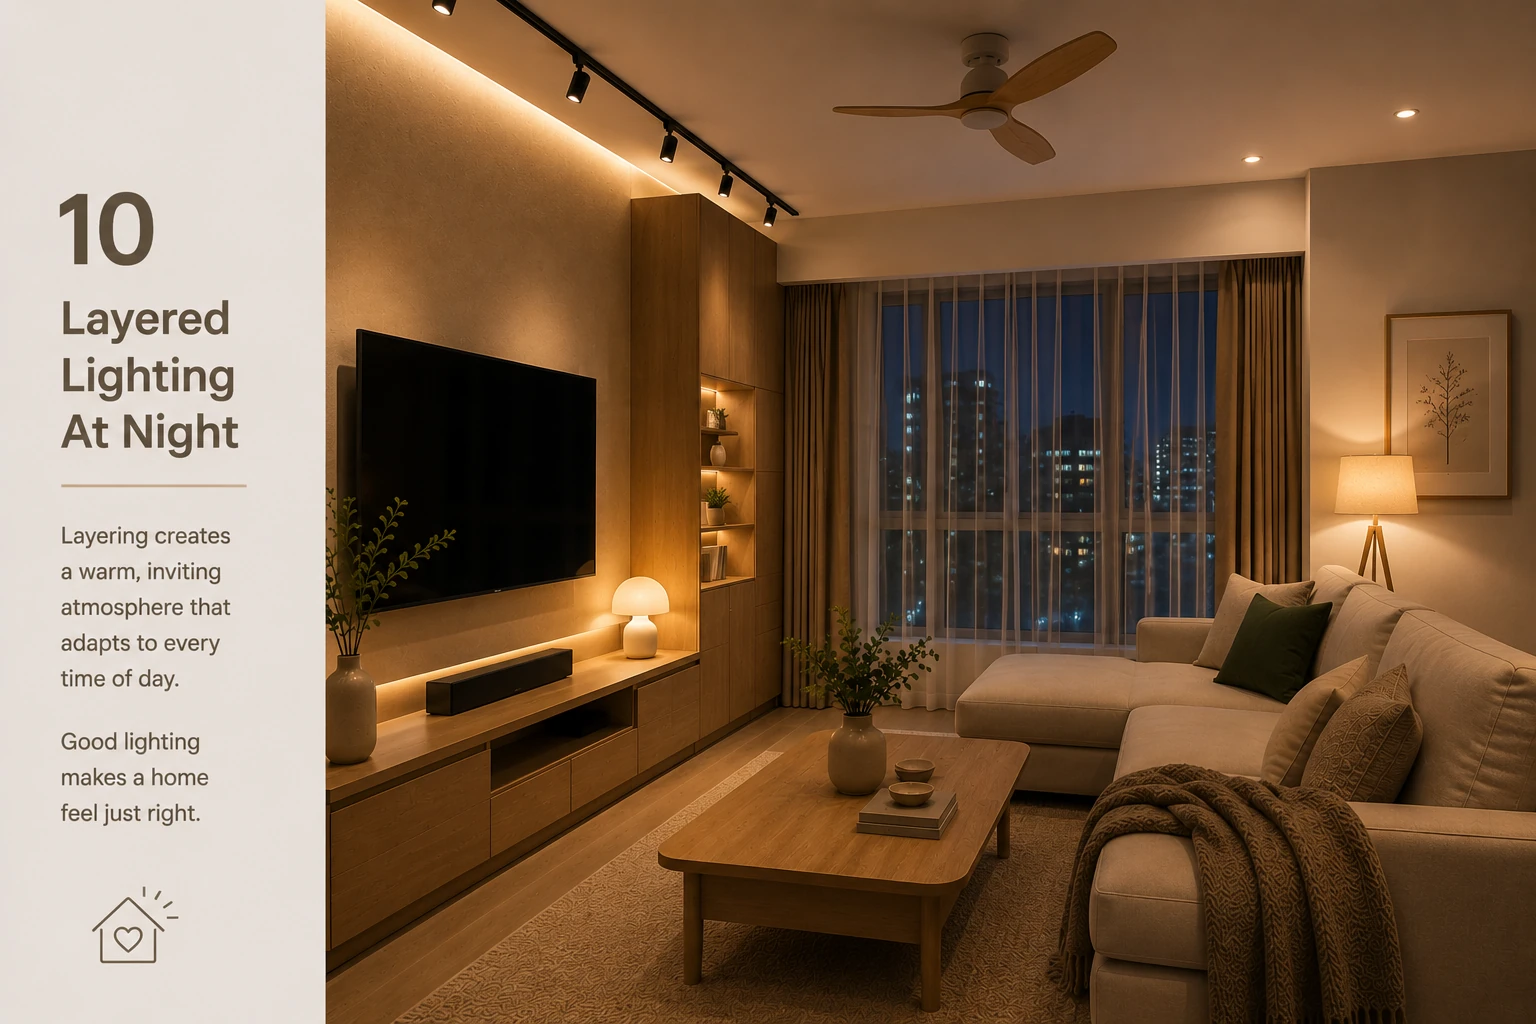
Layered lighting changes how a home feels at night
Lighting design becomes most obvious after sunset. During the day, windows contribute natural light. At night, every visible layer of illumination comes from the decisions made during renovation.
A living room might combine restrained general light, concealed lighting at the television console, a floor or table lamp and selective accent lighting. Watching television may need one scene; entertaining guests may need another; cleaning may require considerably more light.
A good lighting scheme gives you choices instead of one permanent all-on condition.
11
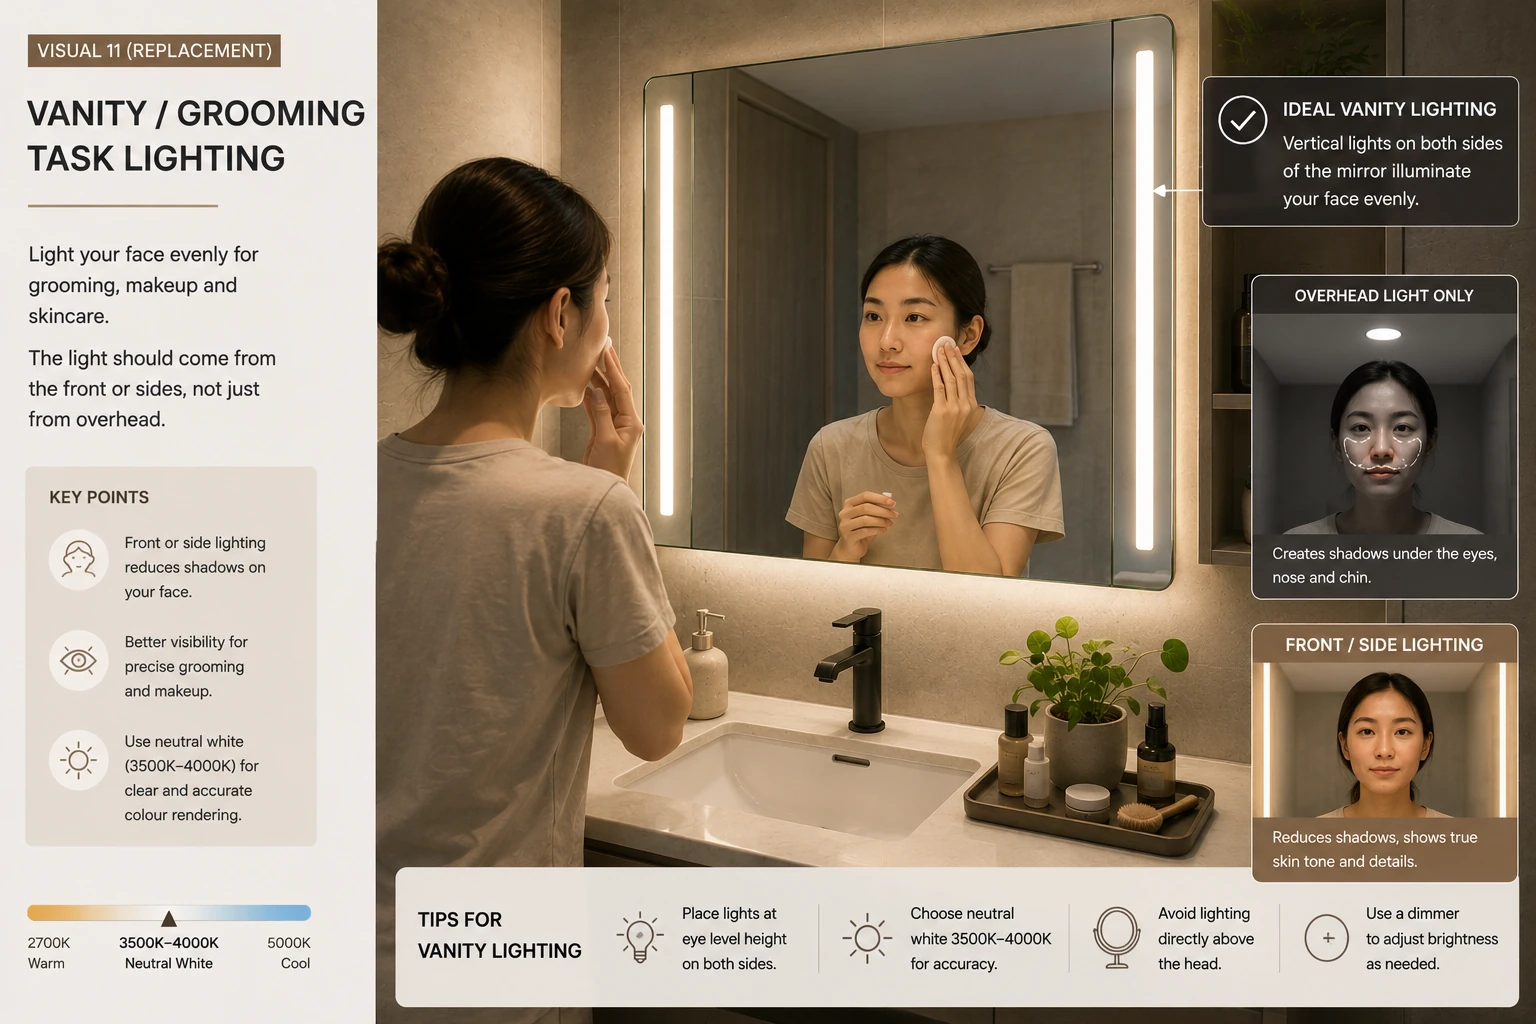
Vanity lighting: your face is the task surface
Bathroom lighting can be bright while still giving poor grooming light. A downlight positioned directly above a person can create shadows beneath the eyebrows, eyes, nose and chin.
Where the design allows, more frontal or side illumination can produce more even light on the face for shaving, skincare, makeup and checking attire. A neutral-white setting around 3500K–4000K can be a practical preference for this task area.
This is one of the situations where we deliberately allow useful light to reach the person directly because the person is effectively the task surface.
12
Ceiling fans and downlights need to be planned together
Ceiling fans are common in Singapore homes, but their relationship with downlights is often overlooked. If a rotating blade repeatedly crosses a useful light beam, the interruption can create moving shadows or a flicker-like effect.
There is no single safe distance that works for every fan. Fan diameter, blade height, ceiling height, downlight position, beam angle and the target area all affect the result. The correct approach is to look at the actual fan sweep and the light beam together rather than relying on one arbitrary spacing rule.
HDB currently requires false ceilings to maintain at least 2.4 m clear height from finished floor level, subject to its stated exceptions, and ceiling-fan blades must also maintain at least 2.4 m clear height from finished floor level. Check the actual site and chosen fan model before finalising the ceiling and lighting arrangement.
13
Concealed LED lighting: see the effect, not the LED
LED strips can be integrated below a television console, inside display cabinets, beneath shelves, within niches, around selected mirror details, inside ceiling coves and within carpentry.
For most ambient applications, the result is more refined when the source is concealed and you see the illuminated surface rather than individual LED points. A suitable profile and diffuser can also help create a more continuous line of light and reduce glare.
Display cabinets need extra care because glass can reflect the source and shelves can block light. Integrated LED positions should therefore be coordinated with the carpentry detail before the cabinet is built.
14
Smart GU10 lighting can solve a real household problem
One option ID Work Studio increasingly recommends considering is a replaceable smart GU10 lamp that allows brightness and white colour temperature to be adjusted. The main everyday value is not novelty RGB colour; it is adaptability.
The same living space can be warmer and dimmer in the evening, brighter for cleaning, or more neutral for detailed tasks. This is also useful when family members prefer different lighting conditions.
Smart does not automatically mean good. Check beam angle, output, dimming range, colour rendering, physical fit, control reliability and what happens when the wall switch is turned off. The lamp still needs to perform well as a light source; the app is secondary.
See how lighting, ceiling and carpentry choices can affect your overall renovation budget →ID Work Studio · Lighting Review
Unsure whether your lighting plan will actually work?
Send us your floor plan and tell us how your household uses the home. ID Work Studio can help review the furniture, ceiling fans, task areas, carpentry and lighting decisions together before the electrical and ceiling works lock them in.
Send Your Floor Plan on WhatsApp15
Lighting should work with your materials
Light changes how finishes appear. Light timber, dark timber, stone, paint, fabric, glass and mirror do not respond in exactly the same way.
Darker finishes generally absorb more light than pale surfaces. Glossy materials can produce reflections. Directional light can emphasise texture. Colour temperature can noticeably change how timber and warm neutral finishes are perceived.
This is another reason lighting should be planned as part of the interior design rather than selected independently at the end. A material sample that looks beautiful under showroom lighting may feel very different in the finished home.
16
Put everything together on the lighting plan
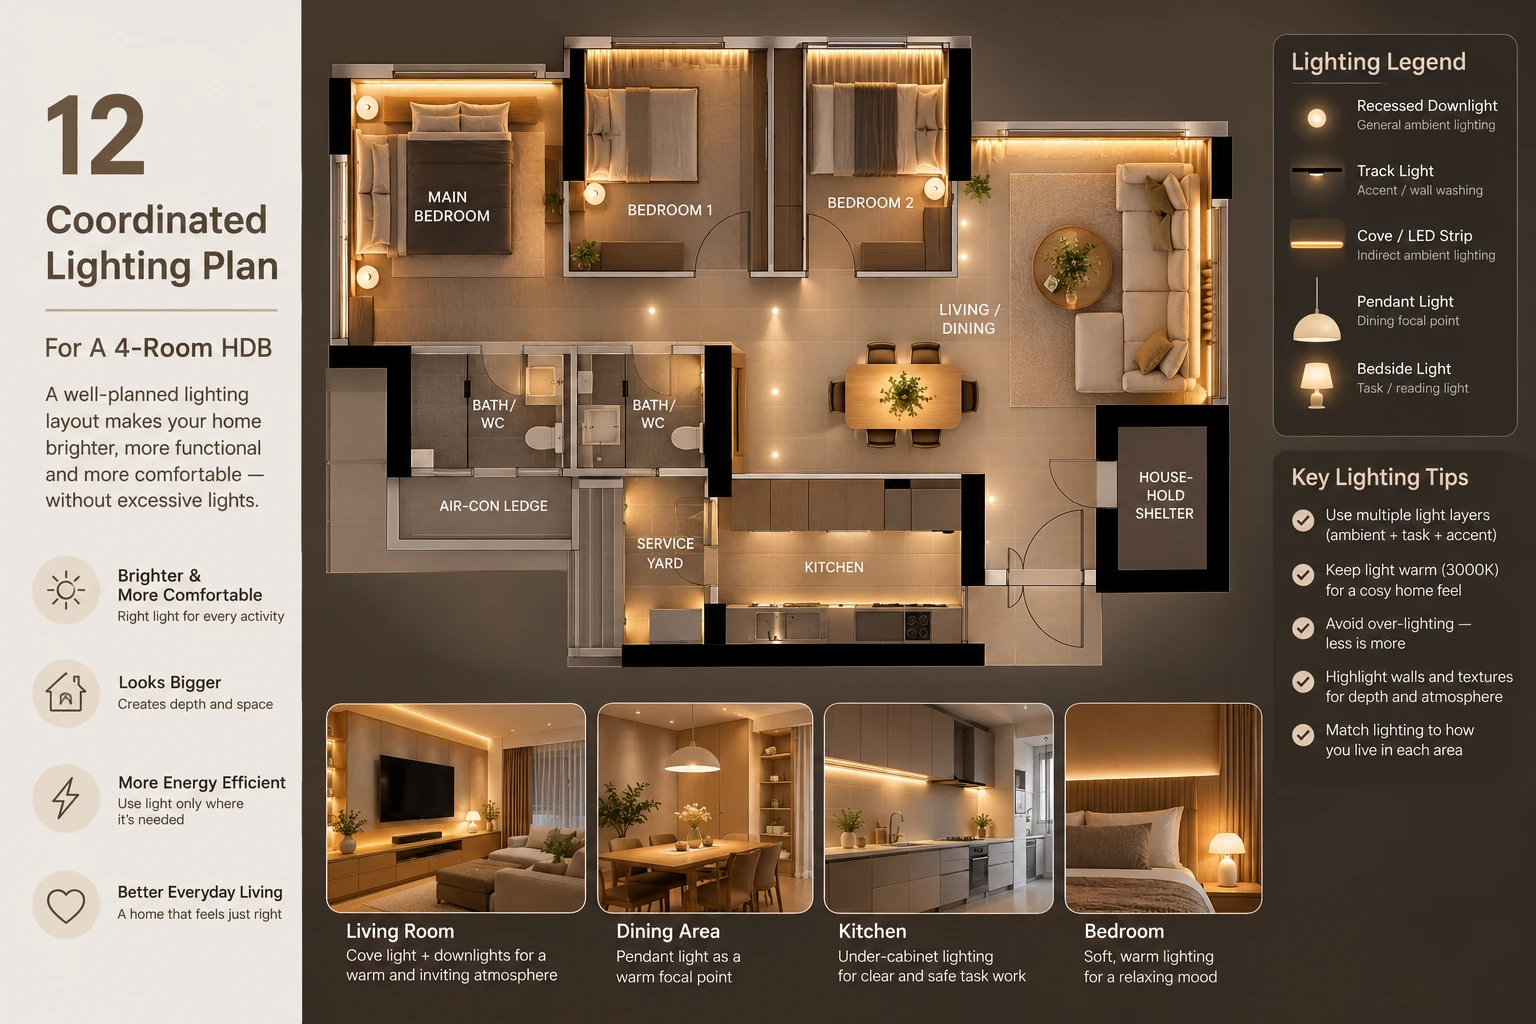
A complete lighting plan coordinates much more than downlight positions. It should consider furniture, carpentry, activities, task surfaces, ceiling design, fans, lighting layers and electrical controls together.
The example below is based on an actual ID Work Studio HDB floor-plan reference, simplified for homeowner education. It is not a template telling every 4-room HDB owner where to install lights.
Two flats with the same original floor plan can need different lighting because the families use them differently. One may need a work-from-home area, another may have elderly parents, one may use a large ceiling fan and another may prioritise display carpentry. The floor plan gives us the geometry; the occupants give us the lighting brief.
17
Do not forget the switches and controls
Layered lighting is useful only if it is practical to control. If every ambient, task and accent light turns on from the same switch, much of the flexibility is lost.
You may want general lighting, concealed ambient lighting, a dining pendant, task lighting and selected accent lights to operate separately. Two-way switching can also help where the same light needs to be controlled from different locations.
The goal is not to install the maximum number of switches. It is to create a small number of useful lighting scenes that match how you actually live.
18
Do you need a false ceiling to have good lighting?
No. A false ceiling can make recessed downlights and concealed lighting easier to integrate, but it is only one design tool.
Track lights, surface-mounted fittings, pendant lights, wall lights, floor lamps, table lamps and carpentry-integrated lighting can all form part of a good scheme. In some homes, reducing the amount of false ceiling can also preserve a greater sense of height.
The useful question is not “How many downlights can we fit?” but “What does this area need, and what is the cleanest way to provide it?”
Before approval
Before you approve the lighting plan: 12 questions to ask
Use this checklist before electrical work, ceiling construction and integrated carpentry lighting make changes more difficult.
- 1Who uses each space?
- 2What activities happen there?
- 3Where will the major furniture actually sit?
- 4Which surfaces need proper task lighting?
- 5Where is softer ambient lighting enough?
- 6Could a ceiling fan interrupt an important light beam?
- 7Does the kitchen worktop receive direct useful light?
- 8Does the study have proper working light?
- 9Does the vanity illuminate the face rather than only the top of the head?
- 10Are concealed LED sources actually concealed?
- 11Can important lighting layers be controlled separately?
- 12Are the colour temperature and brightness comfortable for the people who will actually live there?
Common home-lighting mistakes to avoid
Designing a ceiling grid before the furniture
A symmetrical plan can still put light in the wrong place when the sofa, dining table, worktop or fan position is considered later.
Using one lighting layer for everything
Ambient, task and accent lighting have different jobs. Asking one ceiling system to do all three usually creates compromise.
Making every part of the home equally bright
Uniform brightness can remove depth and still fail to provide useful task light where people actually work.
Confusing higher Kelvin with greater brightness
Changing from 3000K to 6000K changes colour appearance. It does not automatically solve inadequate task illumination.
Ignoring fan and beam interaction
A downlight beam repeatedly interrupted by rotating blades can create distracting moving shadows.
Adding LED strips after the carpentry is built
Late LED decisions often expose the source, create hotspots or produce reflections that could have been avoided in the carpentry detail.
Frequently asked questions about home lighting design
How many downlights do I need for an HDB living room?
There is no reliable number based only on floor area. The number depends on furniture layout, ceiling height, fitting output, beam angle, ceiling-fan position, other lighting layers and the occupants' preferences. Start with what needs illumination rather than a fixed downlight count.
How far should a downlight be from a ceiling fan?
There is no universal distance. Fan diameter, blade height, ceiling height, beam angle and the position of the light all affect whether the blades interrupt the beam and create moving shadows. Coordinate the actual fan and lighting layout rather than relying on one fixed spacing rule.
Is 3000K or 4000K better for home lighting?
Neither is universally better. Around 3000K generally creates a warmer residential atmosphere, while 4000K feels more neutral and functional. Many homes can use warmer ambient lighting together with more neutral task lighting in kitchens, studies or grooming areas.
Is 6000K too white for an HDB home?
Some homeowners find 6000K harsh for general residential ambience, while others genuinely prefer very white light. Personal preference matters. If the concern is visibility rather than colour preference, consider stronger task lighting before changing the entire home to a cooler colour temperature.
Do I need a false ceiling for good home lighting?
No. False ceilings make recessed and concealed lighting easier to integrate, but track lights, surface-mounted fittings, pendants, wall lights and lamps can create an effective scheme without a full false ceiling.
What lighting is best for a kitchen countertop?
Task lighting that directly illuminates the countertop is usually more useful than relying only on ceiling lighting. Under-cabinet lighting is common because it places the light close to the work surface and reduces the chance of your body blocking the useful light.
What lighting should I use for a study or home office?
Use comfortable general illumination for the room and provide brighter task lighting at the desk. This allows the work surface to be well lit without making the entire room unnecessarily bright or cool.
What is the best lighting for a bathroom vanity?
Lighting reaching the face from the front or sides generally produces more even grooming illumination than relying only on a downlight directly overhead, which can create shadows around the eyes, nose and chin.
Should concealed LED strip lights be visible?
Usually not when the purpose is indirect or ambient lighting. Concealing the LED source lets you see the illuminated surface rather than individual bright points and generally creates a more refined result.
Are smart GU10 bulbs worth using during renovation?
They can be worthwhile where adjustable brightness and colour temperature would be useful. They are especially useful in multi-use spaces or households where occupants have different lighting preferences. Beam angle, output, dimming quality and physical compatibility still matter.
Should all the lights in my home use the same colour temperature?
No. Different functional zones can deliberately use different colour temperatures. What matters is that the transitions feel planned rather than accidental and that the occupants are comfortable with them.
When should I finalise my lighting plan during renovation?
Ideally after the major furniture and carpentry layout is sufficiently resolved but before electrical wiring, ceiling construction and integrated carpentry lighting are finalised. This gives the design and electrical teams enough information to coordinate the lights with how the finished home will actually be used.
ID Work Studio
Plan the lighting before the renovation locks it in
If you are unsure about downlight positions, ceiling fans, 3000K vs 4000K, kitchen task lighting, concealed LED details or how the lighting should work with your furniture and carpentry, send ID Work Studio your floor plan. We can help coordinate the lighting together with the space planning, electrical layout, ceiling design, carpentry and renovation works so the finished home is comfortable to live in—not only attractive in photographs.
Primary references used for this guide
Regulatory statements are based on current HDB guidance. Lighting references are used to explain principles, not to create universal residential formulas.