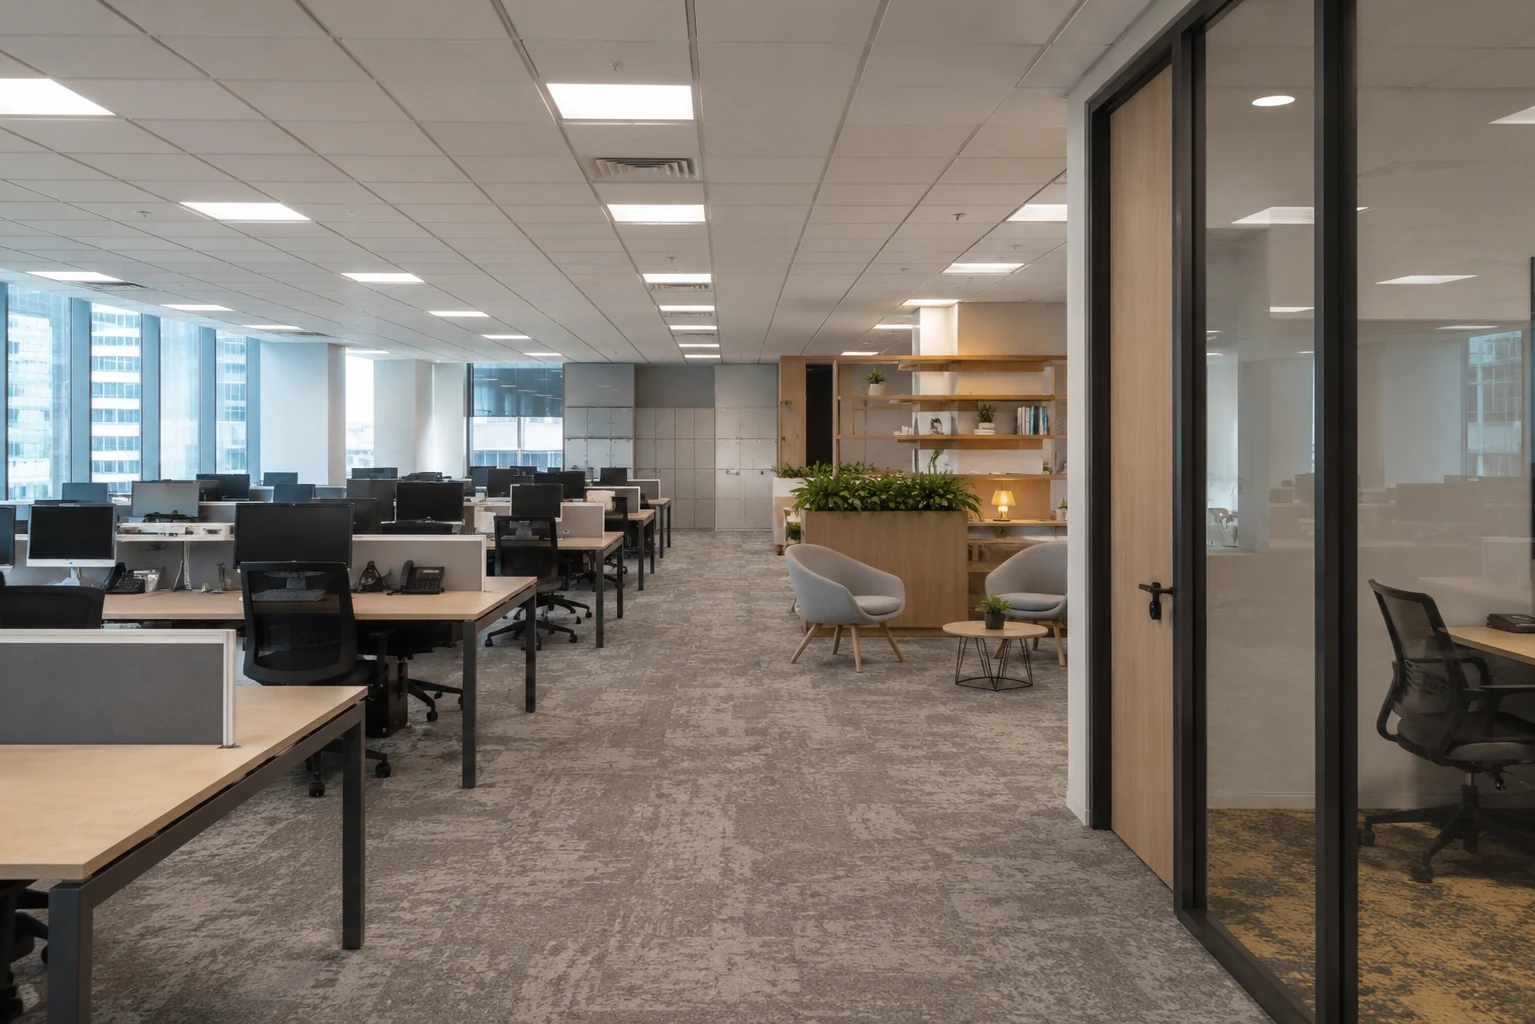
Quick answer: do not size an office by headcount alone
There is no single Singapore law that says every employee must have a fixed number of square feet for comfortable office planning. A useful external benchmark is JLL's Asia-Pacific workplace-density average of about 12 rentable m² per seat (about 129 sqft per seat), but it is a benchmark—not a Singapore statutory minimum. Your actual requirement depends on how many seats you need at peak attendance, how much enclosed meeting and focus space you require, how much support space the business consumes, and whether the final layout satisfies the building's fire-safety and accessibility requirements.
Planning principle
Before deciding how many square feet you need, decide what those square feet need to do.
Starting benchmark
A starting benchmark for 10, 20, 30 and 50 seats
The table below simply applies JLL's reported Asia-Pacific average of 12 rentable m² per seat. Use it as a sense-check while shortlisting units, not as a final design formula.
Company A · 30 staff
Hybrid, low visitor volume, mainly open-plan work
- 24–26 workpoints rather than 30 assigned desks
- 1 normal meeting room
- 2 phone/focus rooms
- Compact pantry and storage
- Little client reception space
A larger share of the floor can remain open and flexible, provided peak attendance has been tested.
Company B · 30 staff
Client-facing, call-heavy and privacy-sensitive
- 30 assigned workstations
- Several private manager rooms
- 3–4 phone/focus rooms
- Small discussion room + client meeting room
- 20-person training / presentation room
The same 30-person headcount can require much more enclosed area, circulation, acoustic work and fire-safety coordination.
01
Why “sqft per employee” can give you the wrong office
Two companies with 30 employees can need very different offices. One may be hybrid, mainly open-plan and rarely receive visitors. Another may have six managers who need private rooms, a sales team making calls all day, regular client meetings and a 20-person training room.
The first company can put a larger share of its floor area into shared workstations. The second needs more enclosed rooms, circulation, acoustic separation and support space. Both have the same payroll headcount, but the second office may need substantially more usable area and usually more fit-out work.
The practical question is therefore not “How many employees do I have?” It is “What must this office allow those people to do at the same time?”
02
Start with three headcount numbers, not one
For a modern Singapore office, record total headcount, typical daily attendance and peak occupancy. Total headcount tells you the size of the organisation. Typical attendance helps estimate day-to-day demand. Peak occupancy tells you whether the office still works on the busiest realistic day.
Peak occupancy should include employees, regular visitors and any realistic simultaneous use of meeting, training or event spaces. A hybrid company with 40 employees may usually have only 25 people present, but if Wednesday regularly brings 35 staff back into the office, designing only for the average can create an immediate capacity problem.
Singapore's Tripartite Guidelines on Flexible Work Arrangement Requests have made flexible-work requests a formal part of employment practice. That does not mean every company should reduce its seat count; it means actual attendance patterns should be understood before a lease or layout is fixed.
- Total headcount: everyone employed by the business.
- Typical daily attendance: the number usually present.
- Peak occupancy: the busiest realistic combination of staff, visitors and gatherings.
03
How many desks do you actually need?
A company using assigned seating may need close to one workstation per office-based employee. A genuinely hybrid team may be able to use shared seating, but only if peak attendance and team routines support it.
The mistake is to assume that removing ten desks automatically lets you rent an office that is ten desks smaller. Modern hybrid offices often use some of that saved area for phone booths, focus rooms, small meeting rooms and collaboration areas.
JLL's 2026 fit-out research also shows that workspace typology materially affects fit-out cost. High-spatial-variety workplaces combine open work areas with enclosed collaboration and focus spaces; this gives staff more choice, but those extra room types require more design and building services than rows of open desks.
04
Open-plan offices need somewhere for private calls
An open office may fit the workstation count perfectly and still fail operationally. If three employees need confidential Teams calls at the same time and the only enclosed room is a six-person meeting room, one person can end up occupying the meeting room alone while others speak at their desks or leave the office.
For call-heavy teams, plan a mix of one-person phone or focus rooms, small two-to-four-person discussion rooms and normal meeting rooms. There is no reliable Singapore rule such as “one phone booth for every five employees”; the right number depends on simultaneous call demand, confidentiality and how often teams use video meetings.
This has become more important as meeting transcription, AI-assisted calls and video collaboration increase the value of controlled acoustics. Private spaces are no longer a luxury add-on for many open offices; they can be part of the basic operating plan.
05
A meeting room that fits 12 chairs is not automatically a good 12-person room
Meeting-room capacity should not be decided by squeezing in the maximum number of chairs. The room still needs a workable table, chair movement, circulation, a clear route to the door, screen visibility, acoustic control, cooling and ventilation, and suitable access.
Large meeting and training rooms need even more care because they create short periods of dense occupancy. A company may have 30 employees but still plan a 40-person town-hall or training room for visitors and staff. Fire-safety planning therefore looks at the function of the space, not just the company's normal desk count.
When a room has several possible uses, the fire-safety assessment may need to consider the use that creates the greatest occupant load. This is one reason a flexible event/training room should be checked before the partition layout is finalised.
06
Plan departments around work behaviour, not only the organisation chart
A sales team may need frequent phone privacy and quick access to small meeting rooms. Accounts may need longer periods of focused, confidential work. Designers may need large monitors, sample storage and project tables. Management may need private conversations and client meeting space.
This is more useful than giving every department the same workstation module and then discovering that half the meeting rooms are permanently occupied by one-person calls.
For space planning, ask what each team does repeatedly during a normal week: focused work, calls, client meetings, collaboration, training, storage, equipment use and visitor reception. The layout should respond to those behaviours.
07
Fewer desks do not necessarily mean a cheaper office renovation
In Singapore, enclosed rooms can be expensive square footage. A phone room or meeting room may need partitions, a door, acoustic treatment, lighting, power and data, air-conditioning coordination, sprinkler or detector coordination and meeting technology.
Cushman & Wakefield's 2026 Singapore office fit-out research reports an average collaborative-hybrid fit-out cost of about S$180 psf, with highly specified hybrid workplaces costing more because of items including enhanced acoustics and integrated technology. The exact cost of your project will depend on the existing unit and specification, but the direction is clear: space variety can improve usability while increasing fit-out complexity.
If you are comparing layouts or budgets, use the office-cost guide for the renovation side rather than assuming that a smaller desk count equals a proportionately smaller budget.
See what normally drives office renovation cost in Singapore →08
Do not design only for today's headcount
A 25-person business that expects to reach 35 within the lease term should test that scenario before committing to a fixed plan. The answer is not always to rent a much larger unit from day one. It may be to keep selected areas adaptable, use modular or demountable elements where sensible, and avoid creating rooms that can never change use.
The 2026 workplace direction is increasingly about adaptability: organisations are trying to preserve the ability to reconfigure as hybrid attendance, team structures, technology and AI-enabled work continue to change.
Future flexibility also matters at lease exit. Permanent partitions and services may have reinstatement consequences, so today's fit-out decision can become tomorrow's handover cost.
SCDF · Fire Code
SCDF: why fire-safety planning can change your office layout
For office fit-outs, the Singapore Civil Defence Force (SCDF) Fire Code is not a late-stage decoration check. Occupant load, escape paths, exit capacity and the building's existing fire-protection systems can affect where rooms and partitions can sensibly go. The following figures are fire-safety calculations—not comfort-space recommendations.
General office / business centre
10 m²/person
Used to calculate fire-safety occupant load for normal office floor space.
Meeting / conference room
1.5 m²/person
Recognises the much denser gathering potential of a meeting or conference space.
Director / manager room
15 m²/person
A different functional-space factor applies from the open office.
Reception / staff lounge
3 m²/person
Reception and lounge functions can have higher calculated occupant density than general office areas.
Server room
30 m²/person
A technical room with relatively low normal occupancy has a much lower calculated occupant density.
SCDF requirements that commonly affect office space planning
These are the items most likely to affect an office layout directly. They are not a substitute for the full Fire Code; the project's QP must still assess the actual building and scope.
1. Occupant load by functional space
The QP does not simply count payroll headcount. Different areas can use different occupant-load factors under SCDF Table 1.4B. A dense meeting, conference or multipurpose area can therefore affect the calculated load even when normal desk occupancy is modest.
2. Number and capacity of exits
Exit doors, corridors, exit passageways and staircases must have adequate capacity for the occupant load they serve. Where two exits are required from a room or space, SCDF requires each exit to accommodate at least half of that room or space's occupant load.
3. Travel distance to an exit
For offices, SCDF Table 2.2A gives maximum one-way travel distances of 15 m in a non-sprinklered condition and 30 m when sprinkler-protected; two-way travel distances are 45 m and 75 m respectively. The measurement is based on the actual escape route, so adding partitions can change compliance.
4. Dead ends and corridor width
For offices, Table 2.2A gives maximum dead-end corridor lengths of 15 m non-sprinklered and 20 m sprinklered, and a general minimum corridor width of 1.2 m. A narrow or long internal corridor created by a new fit-out should therefore not be treated as leftover space.
5. Single-exit office floors are an exception, not a default
SCDF Clause 9.4 permits one exit staircase for certain small aboveground office floors only when the stated conditions are met, including occupant load below 50 persons, accessible floor area not exceeding 200 m², storey/habitable-height limits and the relevant one-way travel-distance limits. A larger or different office cannot assume that the same single-exit arrangement is acceptable.
6. Exit remoteness and alternative escape
Where multiple exits are required, their arrangement matters. Fire-safety design aims to reduce the risk that one incident blocks all available escape routes. A visually convenient layout can still be poor if partitions channel everyone towards the same vulnerable route.
7. Doors serving occupied rooms
Door clear width, door operation and the room's occupant load all matter to escape planning. Higher-occupancy meeting or training rooms should be reviewed before the table and seating layout is fixed; adding chairs does not increase the safe capacity of the exit arrangement.
8. Exit signs and emergency lighting
New partitions can change sightlines and escape routes. Existing exit signs and emergency lighting may therefore need review so that occupants can still identify and use the required escape route after the fit-out.
9. Sprinklers, alarms, detectors and hose-reel coverage
Partitioning an open floor into rooms can affect the existing fire-protection layout. Sprinkler heads, detectors, alarm devices and other systems cannot simply be boxed in or assumed to remain suitable. Fire-protection changes must be coordinated with the relevant QP and specialists where triggered.
10. Fire-rated construction and compartmentation
Where the building's approved fire-safety design relies on fire-rated walls, doors, shafts or protected routes, renovation works must not compromise them. Openings, penetrations and services passing through fire-rated construction require proper detailing and fire stopping where applicable.
11. Air-conditioning, ventilation and smoke-control interfaces
Moving partitions or changing room use can affect air-conditioning and mechanical ventilation. Where systems form part of the building's fire or smoke-control strategy, alterations need coordinated review rather than being treated only as comfort cooling.
12. Escape provisions for persons with disabilities
SCDF includes special means-of-escape provisions for persons with disabilities, while BCA's current accessibility code provides baseline barrier-free requirements for applicable building works. Accessibility should therefore be considered together with fire safety and circulation, not after the layout is complete.
Does every office renovation need a new SCDF submission?
No. It is not accurate to say that every office refresh automatically needs a fresh SCDF plan submission. SCDF states that proposed fire-safety works require approval and are submitted by a Qualified Person (QP), while exempted works and qualifying minor Addition & Alteration works follow the applicable exemption or minor-A&A process.
Where the project includes regulated fire-safety works or other changes that require formal approval, the relevant plans should be prepared and submitted by the QP before the affected works proceed. This is why fire-safety review belongs early in space planning rather than after construction drawings are finished.
For projects that require a Fire Safety Certificate (FSC) or Temporary Fire Permit (TFP), SCDF states that the fire-safety works must first be approved and completed in accordance with requirements. A Registered Inspector may then be required to inspect and certify the fire-safety works before the FSC/TFP application. The exact route depends on the building and project scope.
In practical terms: do not assume either “SCDF approval is always required” or “this is only an interior renovation, so SCDF is irrelevant.” Confirm the actual fit-out scope and building records early with the appropriate QP and building management.
Illustrative space allocation
Where does a 2,500 sqft office actually go?
This is an illustrative planning example for a 20-seat office—not a prescribed Singapore standard. It shows why a tenancy's advertised floor area is not the same as workstation area.
The point is not that every 20-person office should use these exact percentages. The point is that a floor plan must allocate area to the activities and support functions the business needs before anyone decides whether the unit is “big enough.”
Workstations / immediate work area
20 workpoints with local circulation and storage allowance.
Meeting + discussion spaces
One normal meeting room plus one small discussion room.
Phone / focus rooms
Two compact private-call spaces.
Reception + pantry + shared support
Reception, pantry, printer/storage and IT/server support.
Main circulation / planning buffer
Routes between spaces, access around rooms and planning tolerance.
What changed in office planning from 2025 to 2026?
The useful changes are not cosmetic trends. They affect how much built space an office needs and how that space is serviced.
Privacy is returning to the open office
Focus rooms, phone rooms and small enclosed discussion spaces are becoming more important because workers still need concentrated work and confidential calls even when the main office remains open-plan.
AI is affecting physical meeting spaces
AI-assisted transcription, video meetings and integrated meeting technology increase the importance of acoustics, camera position, lighting, connectivity and rooms where confidential discussions can be recorded without disturbing the open office.
Space is being planned around activities, not only desks
JLL's current fit-out research distinguishes progressive, high-spatial-variety and traditional office typologies. A hybrid office can have fewer assigned desks but more types of spaces for focus, calls and collaboration.
Adaptability has become a design requirement
JLL's 2026 guidance emphasises adaptable design and reconfiguration because workforce patterns and technology needs remain uncertain. A good fit-out should test how the office can change during the lease, not just how it looks on opening day.
ID Work Studio · Office Planning
Not sure whether the unit is actually large enough?
Send us the floor plan, approximate floor area, expected headcount and how your team works. We can help you identify whether the unit can realistically accommodate the workstations, meeting spaces, private calls and support areas before you lock the renovation scope.
Discuss Your Office LayoutCommon office space-planning mistakes
Multiplying headcount by one magic sqft number
Benchmarks help shortlist units, but they do not know your meeting demand, private-room requirements, peak attendance or building constraints.
Planning to average attendance instead of peak attendance
A hybrid office that works on Friday can still fail every Wednesday if that is when most teams return.
Using meeting rooms as phone booths
If a six-person room is regularly occupied by one caller, the office is missing the smaller private spaces its work pattern requires.
Adding a large training room without testing occupant load
A dense gathering space can materially change fire-safety calculations and exit planning even when normal desk headcount is modest.
Drawing partitions before checking escape routes
New rooms can increase travel distance, create dead ends, change sightlines to exits and interfere with existing fire-protection systems.
Assuming fewer desks means a cheaper fit-out
A smaller desk count can be offset by more enclosed rooms, acoustic construction, M&E coordination and meeting technology.
Before signing an office lease, test these 10 things
A unit that looks large enough on a property listing may still be wrong for the way your company operates. Test the floor plan before you commit.
- 1Total headcount, typical daily attendance and realistic peak occupancy.
- 2Number of assigned or shared workstations actually required.
- 3Simultaneous phone-call and confidential-focus demand.
- 4Small meeting, client meeting, boardroom and training-room capacity.
- 5Reception, pantry, storage, printer, server/IT and other support areas.
- 6Existing exits, internal travel paths and likely partition positions.
- 7Existing sprinklers, detectors, alarms, emergency lighting and exit signs that may be affected by rooms.
- 8Building management / landlord fit-out rules and the approved use of the premises.
- 9Future headcount or layout changes during the lease term.
- 10Likely renovation budget and programme after the workable layout is known.
Frequently asked questions
How much office space do I need per employee in Singapore?
There is no single Singapore statutory comfort-space figure per employee. As an external benchmark, JLL reports an Asia-Pacific average workplace density of about 12 rentable m² per seat (about 129 sqft). Use that only as a starting benchmark. Actual office size should be planned around peak attendance, workstations, meeting and focus rooms, support spaces and the building's compliance constraints.
Is 1,000 sqft enough for 10 employees?
It can be for a compact team with limited enclosed rooms, but it may be tight once you add a meeting room, pantry, reception, storage and private-call space. A floor-plan test is more useful than deciding from 100 sqft per person alone.
How much office space should I consider for 20 employees?
Applying JLL's 12 rentable m²-per-seat APAC benchmark gives roughly 240 m² or 2,583 sqft for 20 seats. It is not a rule. A hybrid team with shared seating may use less, while a client-facing firm with private rooms and several meeting spaces may need more.
Is 2,000 sqft enough for 30 employees?
Possibly for a dense, mainly open-plan layout, but 2,000 sqft can become constrained once you include meeting rooms, private calls, pantry, storage and circulation. It is also well below the simple 12 rentable m²-per-seat APAC benchmark for 30 seats, so the proposed work pattern and peak occupancy should be tested carefully.
What is the SCDF occupant-load factor for an office?
SCDF Table 1.4B uses 10 m² per person for general office/business-centre occupant-load calculations. This is a fire-safety calculation used for exit planning; it is not a recommendation that each employee should be given exactly 10 m² of comfortable workspace.
What is the SCDF occupant-load factor for a meeting room?
SCDF Table 1.4B uses 1.5 m² per person for meeting and conference rooms. For example, 30 m² divided by 1.5 m²/person gives an occupant load of 20 people for fire-safety calculation. It does not mean 1.5 m² per person is a recommended meeting-room comfort standard.
How far can an office be from an exit under SCDF rules?
For offices, SCDF Table 2.2A lists maximum one-way travel distances of 15 m for non-sprinklered and 30 m for sprinkler-protected conditions, and two-way travel distances of 45 m and 75 m respectively. The actual route and other Fire Code conditions must be checked by the QP for the specific building.
Does every office renovation require SCDF approval?
No. Proposed fire-safety works require SCDF approval and QP submission, while exempted works and qualifying minor A&A works follow the applicable procedures. Whether your office fit-out needs a formal submission depends on the actual renovation scope and building. Confirm this before work starts rather than assuming either way.
How many phone booths should an open office have?
There is no reliable universal Singapore ratio. Plan from simultaneous call demand instead: how many people are likely to need private calls at the same time, how confidential those calls are, and whether small rooms are being used by one person because no phone rooms exist.
Should I plan for current headcount or future growth?
Plan for today's realistic peak occupancy and test at least one credible growth scenario within the lease term. The most cost-effective answer may be adaptable space rather than permanently building every possible future room on day one.
ID Work Studio
Plan the office before the fit-out locks you in
Share the unit floor plan, headcount, expected meeting patterns and target move-in date with ID Work Studio. We can review how the office could be planned, identify practical fit-out and approval dependencies, and help you decide whether the unit works before you commit to the final renovation scope.
Primary references used for this guide
Regulatory figures are taken from current Singapore authority sources. Workplace-density and fit-out figures are industry benchmarks, not statutory requirements.